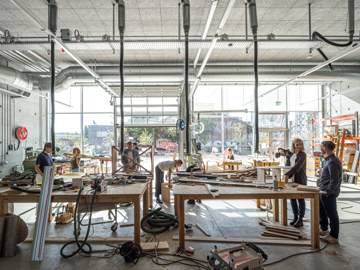
Lecture raises topics around architectural and social transformations, designing for open future scenarios and working with respect to global resources. Discussion will bring up questions how to balance the architectural ideas with the capacity for adaptation, transformation and change based on project examples. Speaker: Simon Poulsen – a Danish architect and urbanist, one of the four partners of danish studio ADEPT. The office works across a wide range of architectural scales – from urban planning and strategic development to building architecture, landscapes, and public spaces. Information on event accessibility: The event will take place on Thursday 12 November at 6 PM. We invite all residents. Admission is free. Architectural accessibility: The exhibition is located on the ground floor, on level -1 of the pavilion, and in the outdoor plaza. You can enter the ground floor directly from the sidewalk; the entrance doors open automatically outwards. The building is fully accessible to wheelchair users and those with strollers. An elevator provides access to all levels of the building. Restrooms are available on the ground floor and level -1. The ground floor also features a restroom equipped with a baby changing station that is accessible to people with limited mobility. How do I get to the venue? Location: You can find our pavilion in the very city center at Pasaż Stefana Wiecheckiego „Wiecha” 4 in Warsaw. The entrance is located directly off the square in front of the building. Public transport: Bus and tram stops, as well as a metro station, are located just 250 meters from the building. All these stops are named „Centrum”. Bicycle: You can easily reach the pavilion via the bicycle paths leading to Widok Street. We have provided 24 bicycle parking spaces right next to the building entrance. Car: We do not have our own parking lot, and direct access to the entrance is not possible, so please look for available parking spaces on Widok Street. Additionally, there are two parking spaces for people with disabilities on Chmielna Street, in the immediate vicinity of the pavilion. Evacuation: The building is equipped with clear directional signage and audible signals to assist you during an evacuation. There are four emergency exits on the ground floor, allowing for a quick exit from the facility. Once outside, head to the Stefan Wiechecki „Wiech” Passage, as this is the designated assembly point for evacuees. Contact: If you have questions regarding event accessibility, you can contact us by email or phone. [zodiak@um.warszawa.pl] [510 205 984] More informations: Local conditions | Global responsibilities
Local conditions | Global responsibilities
We invite you to attend a lecture on searching for balance between architectural ideas and environmental responsibility.
Data
12 lis 2026, 18:00 — 12 listopada 2026
Lokalizacja
ZODIAK Warszawski Pawilon Architektury, Pasaż Stefana Wiecheckiego „Wiecha” 4 · Śródmieście